
<-- style PDP --> 25 Prennan Avenue, Toronto - Detached for sale for $2,989,000
  • new
  • for sale

25 Prennan Avenue

Toronto, Ontario, M9B 4B7 - Islington-City Centre West

$2,989,000

  • Neighbourhood

    Islington-City Centre West

  • Major Intersection

    Bloor St. W. & Kipling Ave

  • Listed Since: 4 day(s)

  • Last update: today

Overview

  • Property Type

    Detached, 2-Storey

  • Bedrooms

    4 + 1

  • Bathrooms

    5

  • Basement

    Fin W/O

  • Kitchen

    1 + 1

  • Total Parking

    6 (2 Built-In Garage)

  • Lot Size

    44.25x160 (Feet)

  • Taxes

    $10,300.80 (2025)

  • Type

    Freehold

Property Description

Property description for 25 Prennan Avenue, Toronto

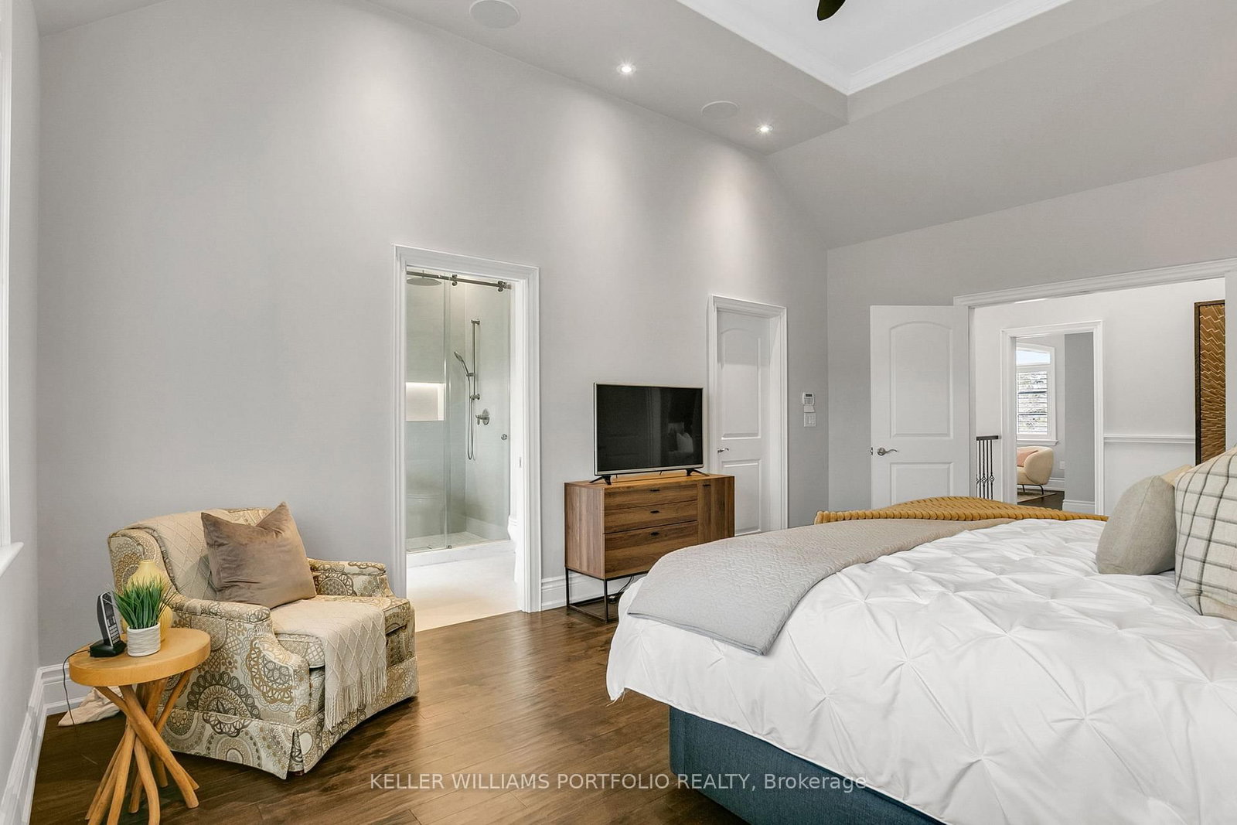
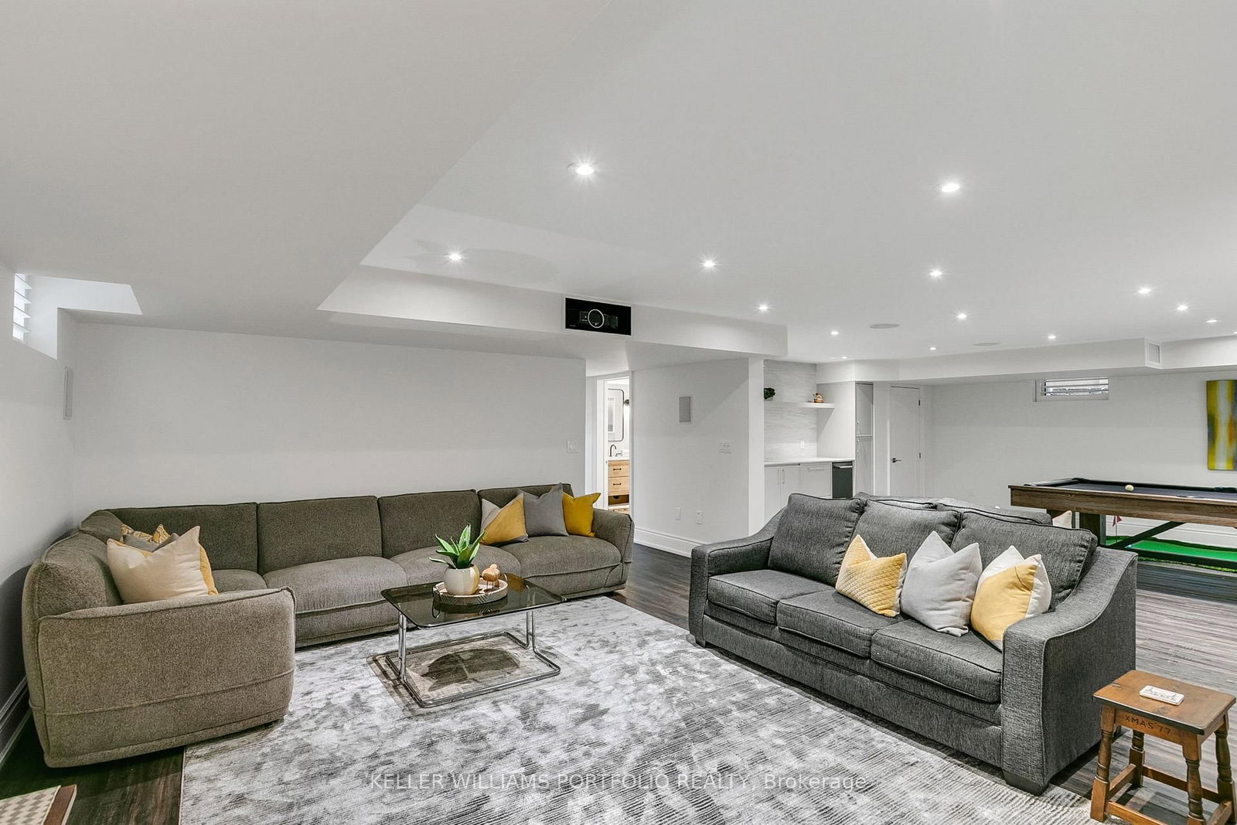
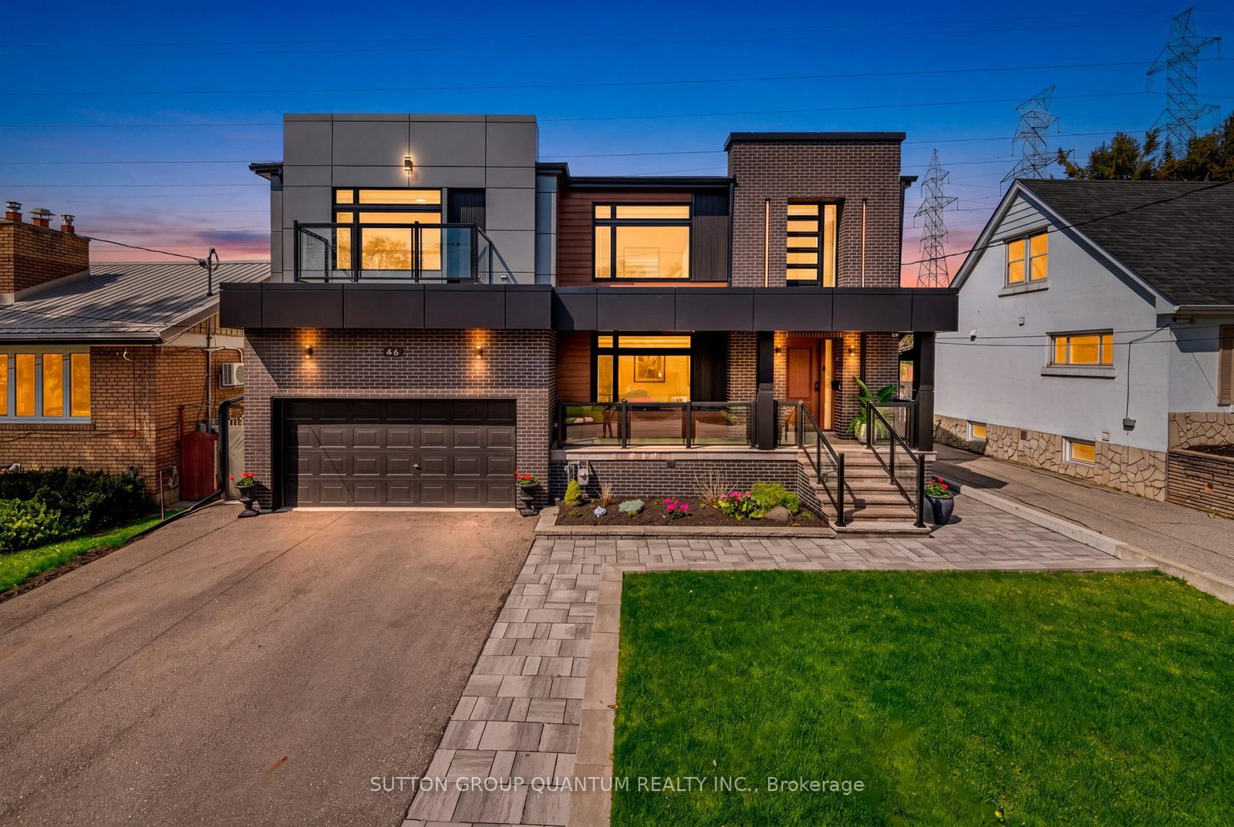
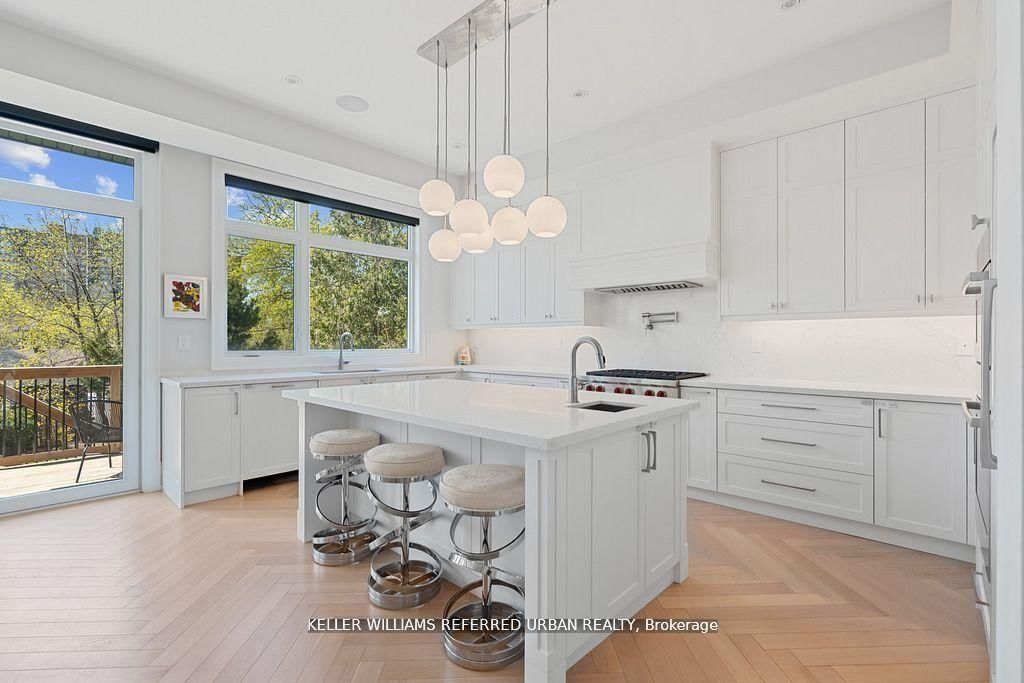
A home that makes everyday life feel just a little more elevated, where space, light, and thoughtful design come together to create a sense of ease the moment you walk in. From the warmth underfoot of hardwood floors to the soft glow of natural light streaming through the second-floor skylight, every detail is designed to be felt as much as seen. At the heart of the home, a world-class kitchen flows effortlessly into the open-concept family room, where a gas fireplace sets the tone for relaxed evenings and meaningful connection. It's a space that naturally brings people together, whether it's slow Sunday mornings, family dinners, or hosting friends late into the night. Music moves with you through built-in speakers, extending from the interior to the backyard, where a professionally landscaped, private setting and covered patio create the perfect backdrop for outdoor dining and summer gatherings. Upstairs, the primary suite offers a true sense of retreat. Soaring ceilings enhance the feeling of space, while the spa inspired ensuite, with heated floors, adds a quiet layer of everyday luxury. A custom walk-in closet and built-in speakers complete the experience, turning your mornings and evenings into moments of calm.Each bathroom throughout the home continues that comfort with heated floors, while the convenience of upper-level laundry simplifies daily routines in a way you'll appreciate instantly. The lower level adds even more versatility, with its own gas fireplace and space to create a home theatre, guest retreat, or private escape, as well as convenient walk out to the yard. Set in the heart of Eatonville, just minutes toKipling Station and GO Hub, 10 minutes to Pearson airport and with parks, and top schools in the area, this is more than a home, it's a place designed for connection, comfort, and a lifestyle that feels effortlessly complete.

Listed by KELLER WILLIAMS PORTFOLIO REALTY

  • MLS #

    W13169364

  • Sq. Ft

    2500-3000

  • Sq. Ft. Source

    MLS

  • Lot Irregularities

    n/a

  • Year Built

    6-15

  • Pool

    None

  • Drive

    Pvt Double

  • Garage

    Built-In, 2 spaces

  • Total Parking

    6

  • Family Room

    Y

  • Den

    Y

  • Exterior

    Brick

  • Fireplace

    Y

  • Roof

    Asphalt Shingle

  • Foundation

    Concrete

  • Elevator

    n/a

  • Water View

    n/a

  • Laundry Level

    n/a

  • Heat

    Forced Air

  • A/C

    Central Air

  • Water

    Municipal

  • Water Supply

    n/a

  • Sewers

    Sewers

  • Central Vac

    N

  • Office

    3.81 x 2.78 ft Ground level

    hardwood floor, Coffered Ceiling

  • Foyer

    3.12 x 1.68 ft Ground level

    Large Closet, 2 Pc Bath, Access To Garage

  • Dining

    4.9 x 3.32 ft Ground level

    hardwood floor, Formal Rm, Wainscoting

  • Kitchen

    6.77 x 4.9 ft Ground level

    Centre Island, Granite Counter, hardwood floor

  • Breakfast

    6.77 x 4.9 ft Ground level

    Combined W/Kitchen, W/O To Deck

  • Family

    5.49 x 3.6 ft Ground level

    hardwood floor, Gas Fireplace, O/Looks Backyard

  • Primary

    5.52 x 3.99 ft 2nd level

    Vaulted Ceiling, hardwood floor, W/I Closet

  • Bathroom

    3.11 x 2.47 ft 2nd level

    5 Pc Ensuite, Quartz Counter, Separate Shower

  • 2nd Br

    3.81 x 3.44 ft 2nd level

    hardwood floor, Semi Ensuite

  • 3rd Br

    4.33 x 3.93 ft 2nd level

    hardwood floor, Semi Ensuite

  • 4th Br

    3.38 x 3.62 ft 2nd level

    hardwood floor, 4 Pc Ensuite, W/I Closet

  • Laundry

    2.44 x 1.59 ft 2nd level

    Quartz Counter

  • Rec

    5.46 x 4.88 ft Bsmt level

    Above Grade Window, hardwood floor, Gas Fireplace

  • Kitchen

    8.6 x 5.18 ft Bsmt level

    Quartz Counter, Combined W/Game

  • Games

    8.6 x 5.18 ft Bsmt level

    hardwood floor, W/O To Yard

  • Br

    4.69 x 3.75 ft Bsmt level

    hardwood floor, Above Grade Window

  • Other

    6.19 x 3.93 ft Bsmt level

    Separate Rm

  • MLS #

    W13169364

  • Sq. Ft

    2500-3000

  • Sq. Ft. Source

    MLS

  • Lot Irregularities

    n/a

  • Year Built

    6-15

  • Pool

    None

  • Drive

    Pvt Double

  • Garage

    Built-In, 2 spaces

  • Total Parking

    6

  • Family Room

    Y

  • Den

    Y

  • Exterior

    Brick

  • Fireplace

    Y

  • Roof

    Asphalt Shingle

  • Foundation

    Concrete

  • Elevator

    n/a

  • Water View

    n/a

  • Laundry Level

    n/a

  • Heat

    Forced Air

  • A/C

    Central Air

  • Water

    Municipal

  • Water Supply

    n/a

  • Sewers

    Sewers

  • Central Vac

    N

  • Office

    3.81 x 2.78 ft Ground level

    hardwood floor, Coffered Ceiling

  • Foyer

    3.12 x 1.68 ft Ground level

    Large Closet, 2 Pc Bath, Access To Garage

  • Dining

    4.9 x 3.32 ft Ground level

    hardwood floor, Formal Rm, Wainscoting

  • Kitchen

    6.77 x 4.9 ft Ground level

    Centre Island, Granite Counter, hardwood floor

  • Breakfast

    6.77 x 4.9 ft Ground level

    Combined W/Kitchen, W/O To Deck

  • Family

    5.49 x 3.6 ft Ground level

    hardwood floor, Gas Fireplace, O/Looks Backyard

  • Primary

    5.52 x 3.99 ft 2nd level

    Vaulted Ceiling, hardwood floor, W/I Closet

  • Bathroom

    3.11 x 2.47 ft 2nd level

    5 Pc Ensuite, Quartz Counter, Separate Shower

  • 2nd Br

    3.81 x 3.44 ft 2nd level

    hardwood floor, Semi Ensuite

  • 3rd Br

    4.33 x 3.93 ft 2nd level

    hardwood floor, Semi Ensuite

  • 4th Br

    3.38 x 3.62 ft 2nd level

    hardwood floor, 4 Pc Ensuite, W/I Closet

  • Laundry

    2.44 x 1.59 ft 2nd level

    Quartz Counter

  • Rec

    5.46 x 4.88 ft Bsmt level

    Above Grade Window, hardwood floor, Gas Fireplace

  • Kitchen

    8.6 x 5.18 ft Bsmt level

    Quartz Counter, Combined W/Game

  • Games

    8.6 x 5.18 ft Bsmt level

    hardwood floor, W/O To Yard

  • Br

    4.69 x 3.75 ft Bsmt level

    hardwood floor, Above Grade Window

  • Other

    6.19 x 3.93 ft Bsmt level

    Separate Rm

Thinking of Selling?

Find Out Your Home’s Value in Today’s Market!

No Email or Signup is required to view your home estimate.

estimate your home value

Contact Manoj Kukreja

Sales Representative,
Century 21 People’s Choice Realty Inc.,
Brokerage
(647) 576 - 2100

Manoj profile avatar

Open house for 25 Prennan Avenue, Toronto

Property Open House

Property History

Property history for 25 Prennan Avenue, Toronto

This property has been sold 4 times before. Create your free account to explore sold prices, detailed property history, and more insider data.

Sign In / Register

Inventory Graph

10 9 8 7 6 5 4 3 2 1 0 4 Months of inventory SELLER'S Market BALANCED Market BUYER'S Market

Mortgage Calculator

This data is for informational purposes only.

Mortgage Payment per month

Principal Amount

Interest

Total Payable

Amortization

Amortization

Closing Cost Calculator

This data is for informational purposes only.

Closing Cost Total for this property

Total Cash flow for purchasing this property

Down Payment(%)*
Additional information

Provincial Land Transfer Tax

Ontario Land Transfer Tax Rebate

Toronto Land Transfer Tax

Toronto Land Transfer Tax Rebate

PST on CMHC Insurance Premium

Lawyer Fees

$2,825

Government Registration Fee's

$164

Title Insurance

Closing Cost Total

Total Cash flow for purchasing this property

Provincial Land Transfer Tax

Ontario Land Transfer Tax Rebate

Toronto Land Transfer Tax

Toronto Land Transfer Tax Rebate

PST on CMHC Insurance Premium

Lawyer Fees

$2,825

Government Registarion Fee's

$164

Title Insurance

Down Payment(%)*

* A down payment of less than 20% is permitted only for first-time home buyers purchasing their principal residence. The minimum down payment required is 5% for the portion of the purchase price up to $500,000, and 10% for the portion between $500,000 and $1,500,000. For properties priced over $1,500,000, a minimum down payment of 20% is required.

Thinking of Selling?

Find Out Your Home’s Value in Today’s Market!

No Email or Signup is required to view your home estimate.

estimate your home value

Contact Manoj Kukreja

Sales Representative, Century 21 People’s Choice Realty Inc., Brokerage
(647) 576 - 2100

Manoj profile avatar

Recent Sold Listings in Islington-City Centre West, Toronto

Popular Cities